
400 Addison Road Riverside, IL 60546
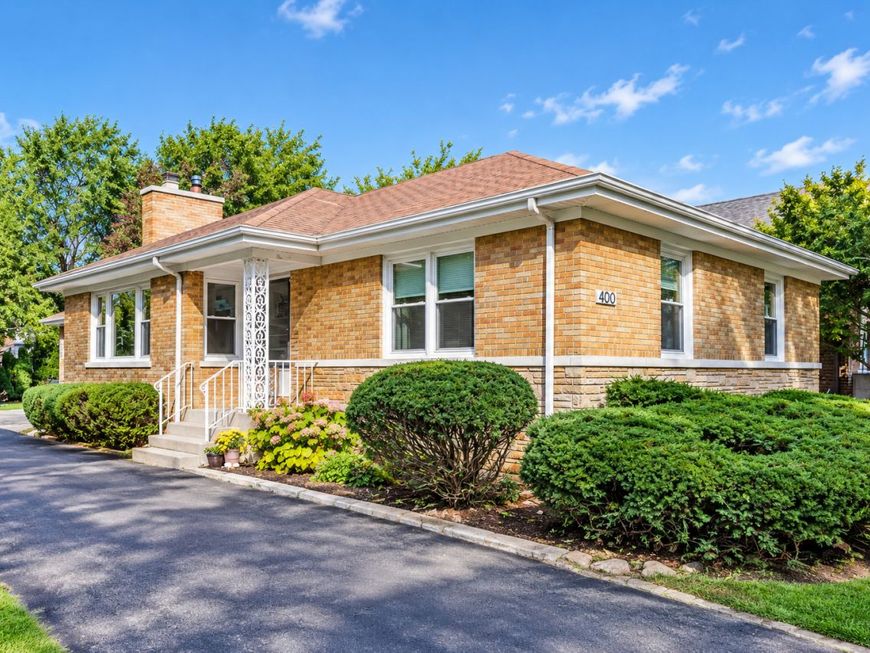
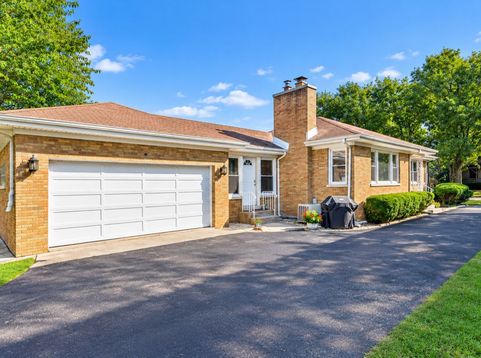
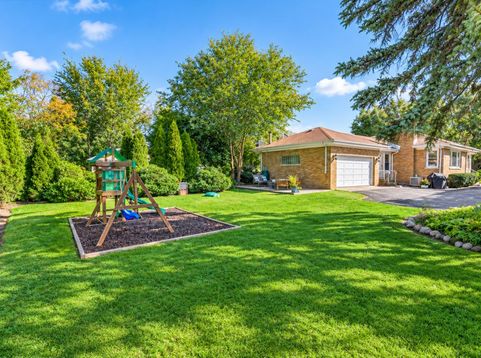
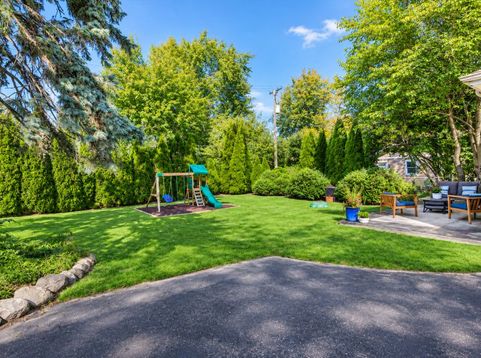
Here's the one you've been waiting for: a well-built mid-century ranch with timeless charm and over 2,000 square feet of finished living space! Enjoy single-level living, complemented by an expansive finished basement with plenty of room to relax, entertain, and spread out. The sun-filled living room sets the tone, featuring a wood-burning fireplace, beautiful original plaster crown molding, and hardwood floors throughout the main level. Two nicely sized bedrooms and an updated bathroom with a separate shower and bathtub complete the main floor. The eat-in kitchen features granite countertops and quality oak cabinetry, while the versatile den offers options for a home office, playroom, or potential third bedroom. Downstairs, the dry finished lower level provides valuable additional living and entertaining space. An existing basement room offers the potential for a legal third bedroom, and there's plenty of additional storage! Outside, enjoy a private backyard and patio with space for summer dinners, gardening, or simply unwinding. Recent improvements include a new fireplace liner, chimney crown repairs, and attic insulation. See the feature sheet for the complete list of upgrades. With the Harlem Avenue Metra station just around the corner, you can be in the city in approximately 25 minutes. Shopping, dining, and parks are all conveniently nearby in the beautiful Village of Riverside.

Baird & Warner Greg Anderson 847.650.7171 Email
Property Details
Amenities
Feature Descriptions
Room Information
Schools
Disclaimer: The accuracy of all information regardless of source, including but not limited to square footage and lot size, is deemed reliable but not guaranteed nor warranted and should be personally verified through personal inspection by and/or with the appropriate professionals.
Location
See details and scored characteristics about this location.


Select a format below, new window will open and will prompt you to print.


AWARD WINNING SERVICES


GLOBAL REACH & HOME INSURANCE



Market Report
Sign up today to stay updated on what’s happening in your local real estate market.
