
4 Forest Knolls Decatur, IL 62521
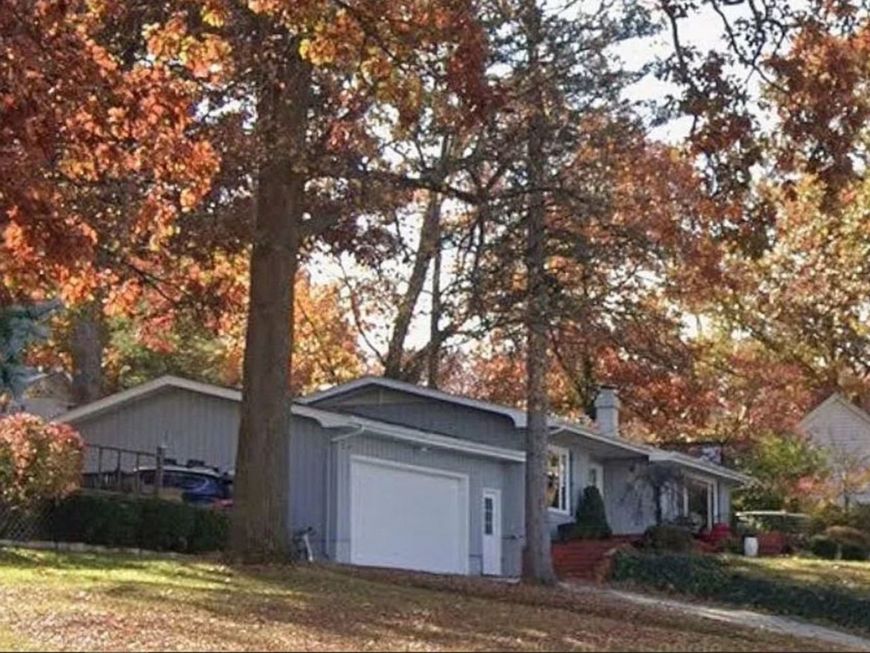
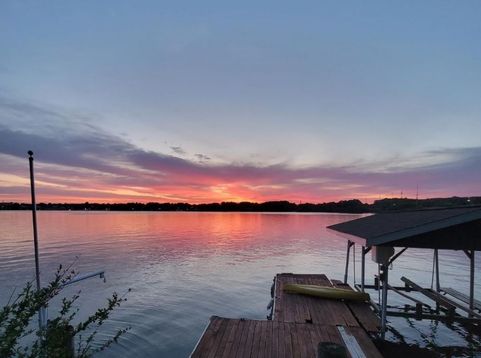
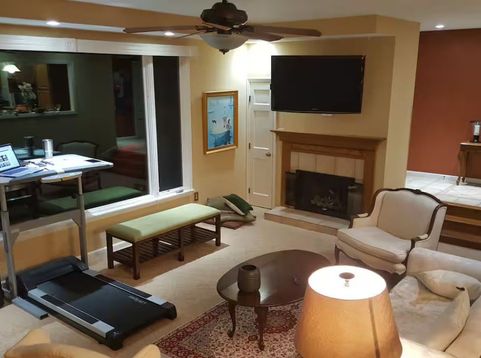
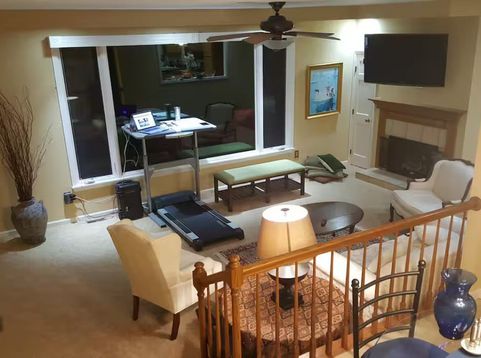
One of the few lakefront views without high lake taxes due to the small access road that runs between the house and the lake. The current owner took four years to find this lovely house, and the owner has been in it for over seven years. Wonderful views in the great Forest Knolls neighborhood right on the lake. Spacious 3 BR ranch with finished lower level (3rd bedroom in basement) with wet bar, great for entertaining. Sun room on the back overlooking gazebo with hot tub and beautifully landscaped, fenced back yard, cedar-lined closets in the lower level. Deck across front of house, insulated workshop at back of garage (w/nat gas heater), storage shed, new exterior sliding door to a hot tub that has only been used twice, kitchen with granite, stainless steel appliances, and much more. State Farm told the owner the roof has another seven years left, but it will need some work on the seawall and dock in the next couple of years. Price was lowered to be competitive with the $155 per square foot range of mid-tier lakefront homes overlooking Lake Decatur. Seller has the best neighbors! The lake view is also one of the best in town, and it's among the owner's favorite sunsets in the nation. Walking distance to the Scovill Zoo and Children's Museum of Illinois, plus right across from the Devon Amphitheater that Howard Buffett funded for our town to bring in great musical performances. The Seller owns two docks, one for sitting and one for a boat, which is very unusual for Lake Decatur. There is a large home renovation happening next door that may boost the property value of this residence after completion.

Baird & Warner Greg Anderson Agent Cell: 847.650.7171 Email
Property Details
Amenities
Feature Descriptions
Room Information
Schools
Disclaimer: The accuracy of all information regardless of source, including but not limited to square footage and lot size, is deemed reliable but not guaranteed nor warranted and should be personally verified through personal inspection by and/or with the appropriate professionals.
Location
See details and scored characteristics about this location.



Listing Office: Realty One Group Inc.
Listing Office Phone: 773-427-9200

Member Participants (and their affiliated licensees, if applicable) shall indicate on their websites that IDX information is provided exclusively for consumers’ personal non-commercial use, that it may not be used for any purpose other than to identify prospective properties consumers may be interested in purchasing, that the data is deemed reliable but is not guaranteed by MLS GRID, and that the use of the MLS GRID Data may be subject to an end user license agreement prescribed by the Member Participant’s applicable MLS if any and as amended from time to time. MLS GRID may, at its discretion, require use of other disclaimers as necessary to protect Member Participant, and/or their MLS from liability.
Based on information submitted to the MLS GRID. All data is obtained from various sources and may not have been verified by broker or MLS GRID. Supplied Open House Information is subject to change without notice. All information should be independently reviewed and verified for accuracy. Properties may or may not be listed by the office/agent presenting the information.
Select a format below, new window will open and will prompt you to print.


AWARD WINNING SERVICES

GLOBAL REACH & HOME INSURANCE



WEBSITE AWARDS


Market Report
Sign up today to stay updated on what’s happening in your local real estate market.
