
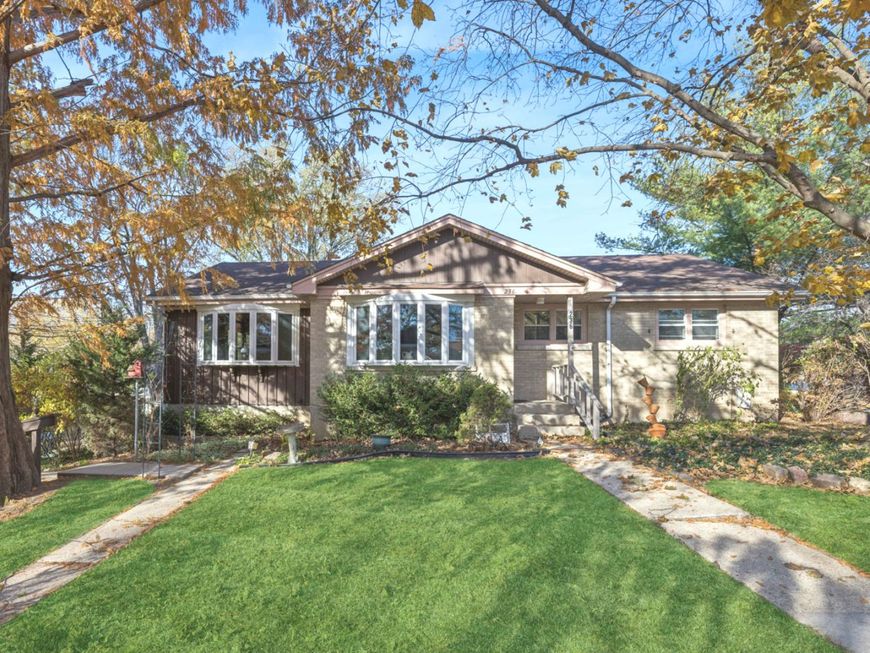
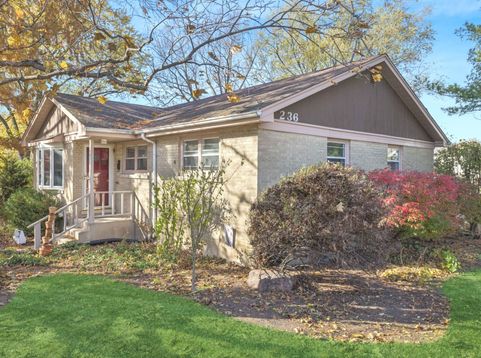
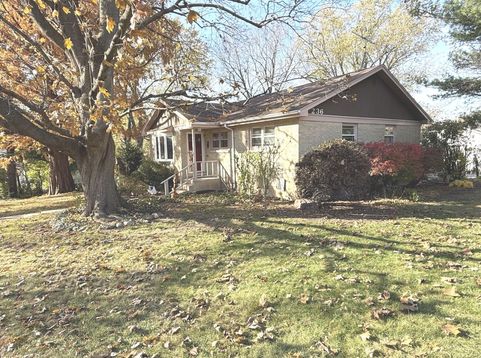
236 N Shaddle Avenue Mundelein, IL 60060
Rare opportunity to own an EXPANDED brick & cedar Fairhaven ranch nestled on an expansive, park-like double lot w/oversized 2.5 car garage and extended concrete driveway! This one-of-a-kind property delivers incredible space and flexibility, boasting a smart architectural layout and addition (with walkout basement) designed for seamless multigenerational living, in-law suite, or an expansive guest retreat. Main Level & Holiday Hosting Hub: Step from the rear main-level deck directly into the kitchen, a welcoming entry featuring custom walnut cabinetry and modern recessed lighting. A convenient pass-through window connects the kitchen directly to the grand, sun-drenched separate dining and family room area - perfectly sized to host large extended family holiday gatherings. From the dining room, the floor plan transitions into the home's original structure, opening up to a spacious living room, anchored by a classic bay window. BRAND NEW Berber carpeting runs throughout this living room and down the hallway with the original hardwood flooring underneath. Tucked down the hall, you will find the primary bedroom along with two additional bedrooms-each with ample closet space-conveniently located near the full bathroom. Full Walkout Lower Level (In-Law Suite): The fully finished, walkout basement can act as a completely independent second living space. Featuring its own separate entrance, a fully equipped kitchenette with shared laundry, a spacious living room, a newly carpeted rec room with a custom bar, two large bedrooms, and a full bath, it is the ultimate setup for extended family, college students, or long-term guests. Outdoor Oasis & Mechanicals: Property highlights include a 2.5-car garage with electric and gas hookups (perfect for a heated hobby workshop), an extra-long concrete driveway, a storage shed, a redwood deck, and concrete patio. Enjoy your own private nature paradise on a double-lot surrounded by mature trees and lush perennials on a hill, perfect for sledding, all just down the street from a local park, playground, and tennis courts. Peace of Mind: Features top-tier Andersen replacement windows, a newer furnace and A/C (2022), and brand-new gutter guards (2026). Welcome home!

Baird & Warner Greg Anderson 847.650.7171 Email
Property Details
Amenities
Feature Descriptions
Room Information
Schools
Disclaimer: The accuracy of all information regardless of source, including but not limited to square footage and lot size, is deemed reliable but not guaranteed nor warranted and should be personally verified through personal inspection by and/or with the appropriate professionals.
Location
See details and scored characteristics about this location.


Select a format below, new window will open and will prompt you to print.


AWARD WINNING SERVICES


GLOBAL REACH & HOME INSURANCE



Market Report
Sign up today to stay updated on what’s happening in your local real estate market.
