
570 N Triumph Court Hainesville, IL 60073
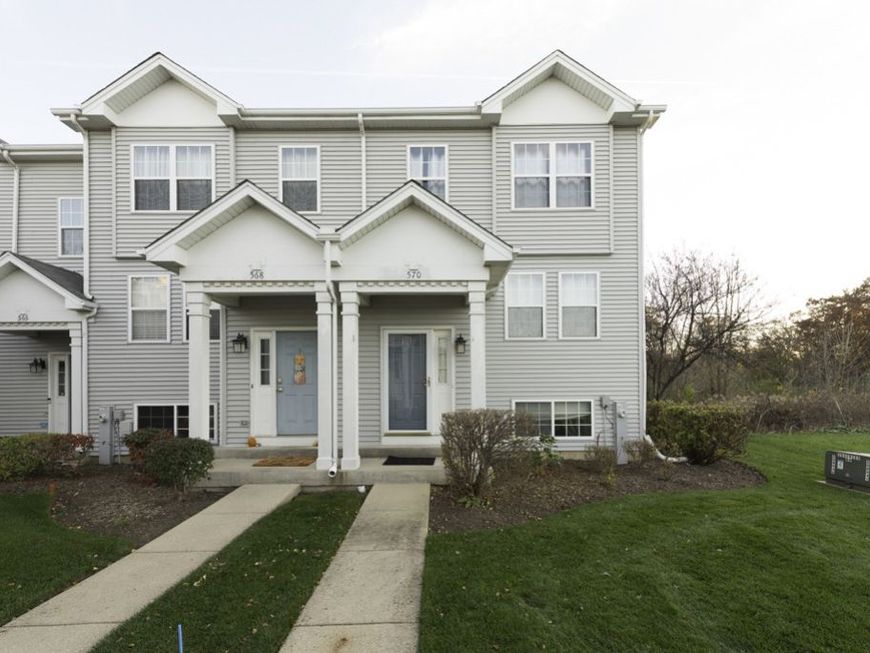
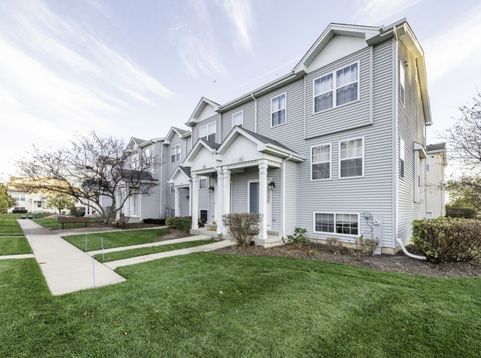
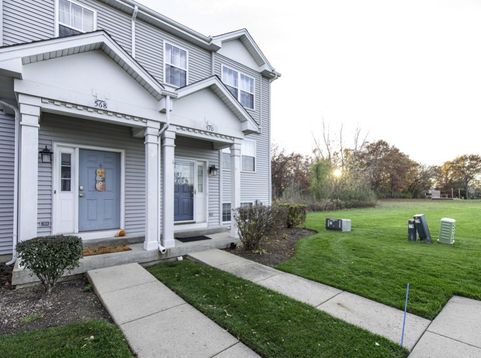
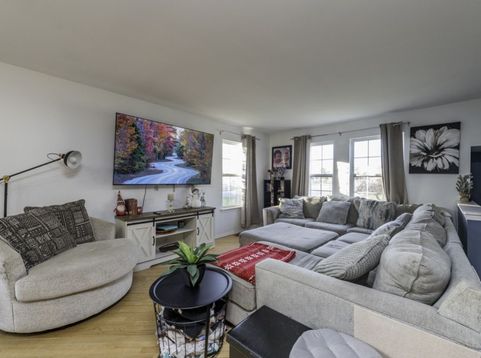
Welcome to 570 N Triumph Court, a beautifully refreshed end-unit townhome in Hainesville's desirable Cranberry Lake subdivision! Featuring 3 bedrooms, 2.5 bathrooms, a finished basement, and an attached 2-car garage, this home offers a perfect blend of comfort and functionality. Fresh interior paint, hardwood flooring, and abundant natural light create a bright and inviting atmosphere throughout. The main level offers generous living and dining areas, complemented by an eat-in kitchen with new laminate flooring. Upstairs, you'll find three spacious bedrooms, including a primary suite with a private bathroom, plus the convenience of second-floor laundry. The finished basement provides versatile additional living space, ideal for a family room, home office, or recreation area. Recent improvements include new laminate flooring in the kitchen, bathrooms, and basement, along with fresh paint throughout. Additional highlights include a furnace and central air conditioning system (2021) and water heater (2017). Enjoy the added privacy and natural light of an end unit, all conveniently located near shopping, dining, parks, and major roadways. Move right in and make this wonderful home your own!

Baird & Warner Greg Anderson 847.650.7171 Email
Property Details
Feature Descriptions
Room Information
Schools
Disclaimer: The accuracy of all information regardless of source, including but not limited to square footage and lot size, is deemed reliable but not guaranteed nor warranted and should be personally verified through personal inspection by and/or with the appropriate professionals.
Location
See details and scored characteristics about this location.


Select a format below, new window will open and will prompt you to print.


AWARD WINNING SERVICES


GLOBAL REACH & HOME INSURANCE



Market Report
Sign up today to stay updated on what’s happening in your local real estate market.
