
74 North Avenue Fox Lake, IL 60020
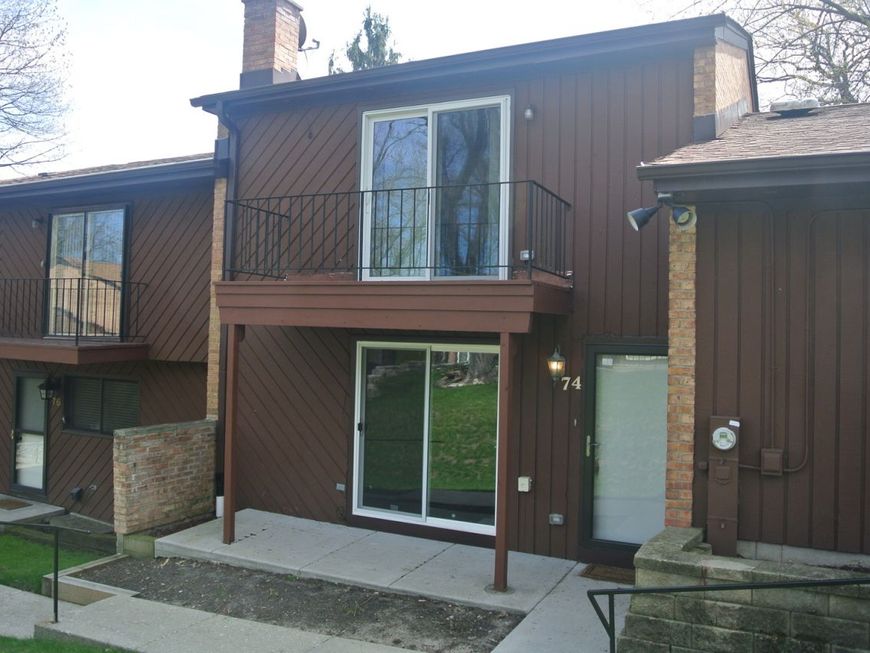
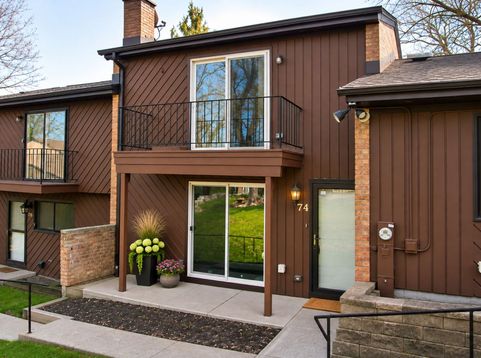
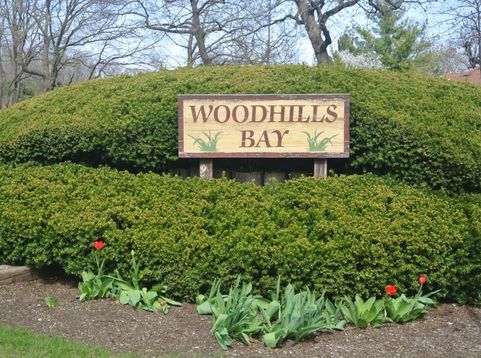
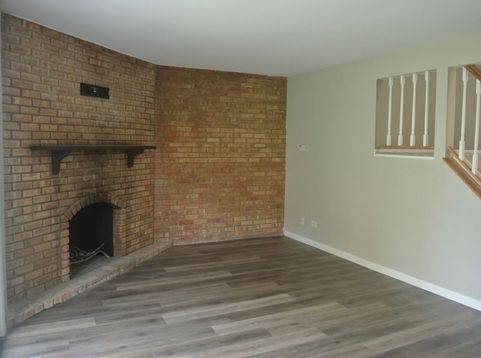
Enjoy lake life year-round in the heart of the Chain O'Lakes! Located in the waterfront community of Woodhills Bay on Fox Lake, this spacious two-story townhome offers plenty of room to spread out and enjoy everything the area has to offer. Inside, you'll find exposed brick walls, a cozy wood-burning fireplace, and a spacious kitchen with plenty of cabinet and counter space. The separate dining area opens to a private deck, perfect for relaxing or entertaining, and a convenient half bath completes the main level. Upstairs, both bedrooms offer generous walk-in closets and share a Jack-and-Jill full bathroom. The primary bedroom also features its own balcony with beautiful views! The full basement provides even more living space with a large third bedroom that could also serve as a family room, home office, or guest suite. A separate utility area offers laundry, a workbench, and plenty of storage. Woodhills Bay residents enjoy access to a community pool, clubhouse, beach, boat launch, and piers. Conveniently located near downtown Fox Lake, Metra, restaurants, golf courses, forest preserves, and Wilmot Mountain. Whether you're looking for a place to call home, a weekend escape to the lake, or an investment property with rental potential, this one checks all the boxes! Why settle for an occasional getaway when you can enjoy the Chain O'Lakes lifestyle all year long?

Baird & Warner Greg Anderson 847.650.7171 Email
Property Details
Feature Descriptions
Room Information
Schools
Disclaimer: The accuracy of all information regardless of source, including but not limited to square footage and lot size, is deemed reliable but not guaranteed nor warranted and should be personally verified through personal inspection by and/or with the appropriate professionals.
Location
See details and scored characteristics about this location.


Select a format below, new window will open and will prompt you to print.


AWARD WINNING SERVICES


GLOBAL REACH & HOME INSURANCE



Market Report
Sign up today to stay updated on what’s happening in your local real estate market.
