
1929 Olympic Drive Vernon Hills, IL 60061
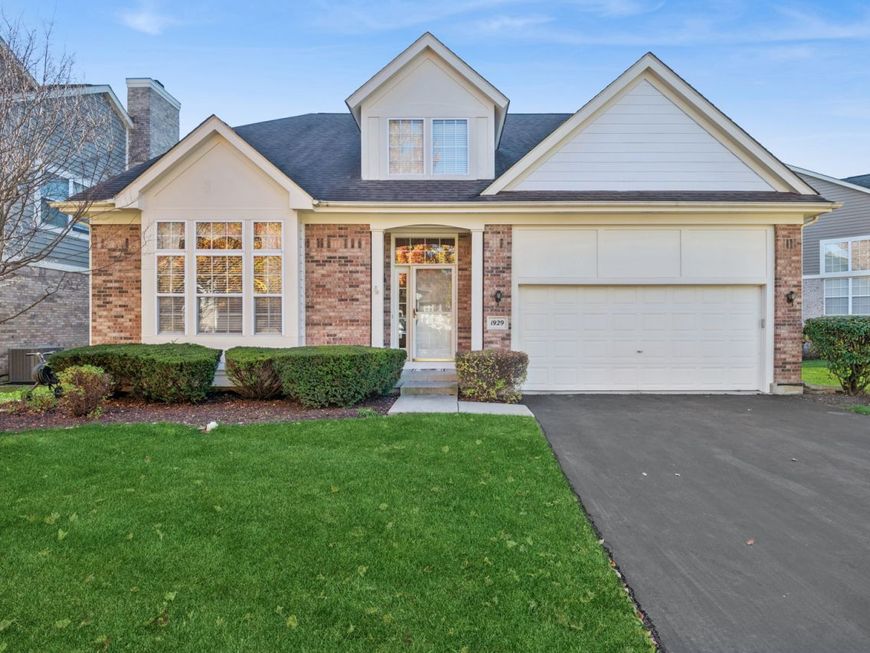
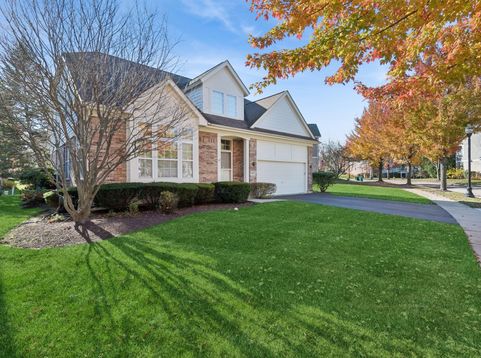
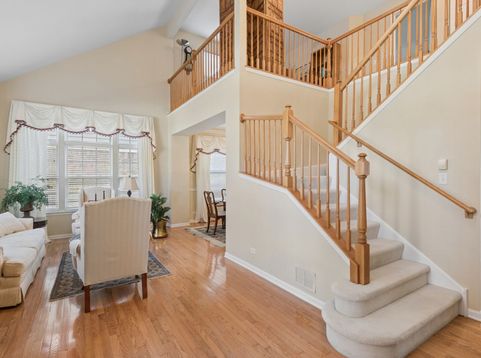
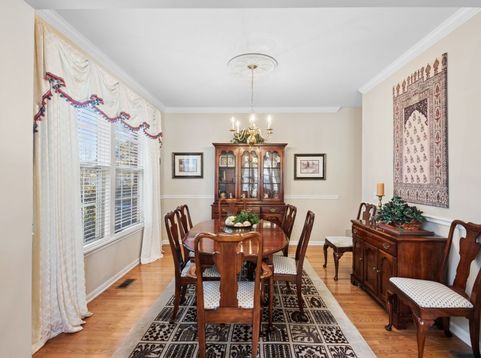
Enjoy maintenance-free living in the beautiful neighborhood of Inverness within Gregg's Landing Golf Course Community! Attractive single-family home where snow removal and lawn care is taken care of for you! This special home offers some high-tech features...solar panels (paid for), electric charger in garage, Tesla power wall in bsmt in case there is a power outage...it taps into energy from your solar panel system, tankless water heater and upgraded washer & dryer, and a convenient underground sprinkler system. Upon entering the front door, ...a spacious 2-story foyer greets you with a lovely staircase and a large, bright living room...custom window treatments throughout. Around the corner is the sought-after 1st floor primary bedroom suite with a deep soaking tub and large separate shower, plus a deep walk-in closet. You can get away from it all here! The first floor also boasts an island kitchen with a double oven, cooktop, newer high-tech refrigerator, a pantry and tall 42 cabinets for extra storage. There is also a quaint eating area with sunny views and extra cabinets nearby. Cooking for the holidays? Your formal dining room with crown molding awaits! The powder room has a stunning wall mural...be sure to check it out. The family room with a cozy gas fireplace offers big windows with an abundance of natural light and backyard views. Feel free to walk out to the patio and beautiful gardens...previous owner planted plenty of perennials that come back every year! Upstairs is a loft, 2 bedrooms and a full bathroom for guests...plenty of storage, too. The unfinished basement is huge....additional storage here and it offers so many options! Located minutes from parks, dining, award-winning schools, shopping and more. Being sold AS IS because owned by an estate. A great place to call home!

Baird & Warner Greg Anderson 847.650.7171 Email
Property Details
Amenities
Feature Descriptions
Room Information
Schools
Disclaimer: The accuracy of all information regardless of source, including but not limited to square footage and lot size, is deemed reliable but not guaranteed nor warranted and should be personally verified through personal inspection by and/or with the appropriate professionals.
Location
See details and scored characteristics about this location.


Select a format below, new window will open and will prompt you to print.


AWARD WINNING SERVICES


GLOBAL REACH & HOME INSURANCE



Market Report
Sign up today to stay updated on what’s happening in your local real estate market.
